
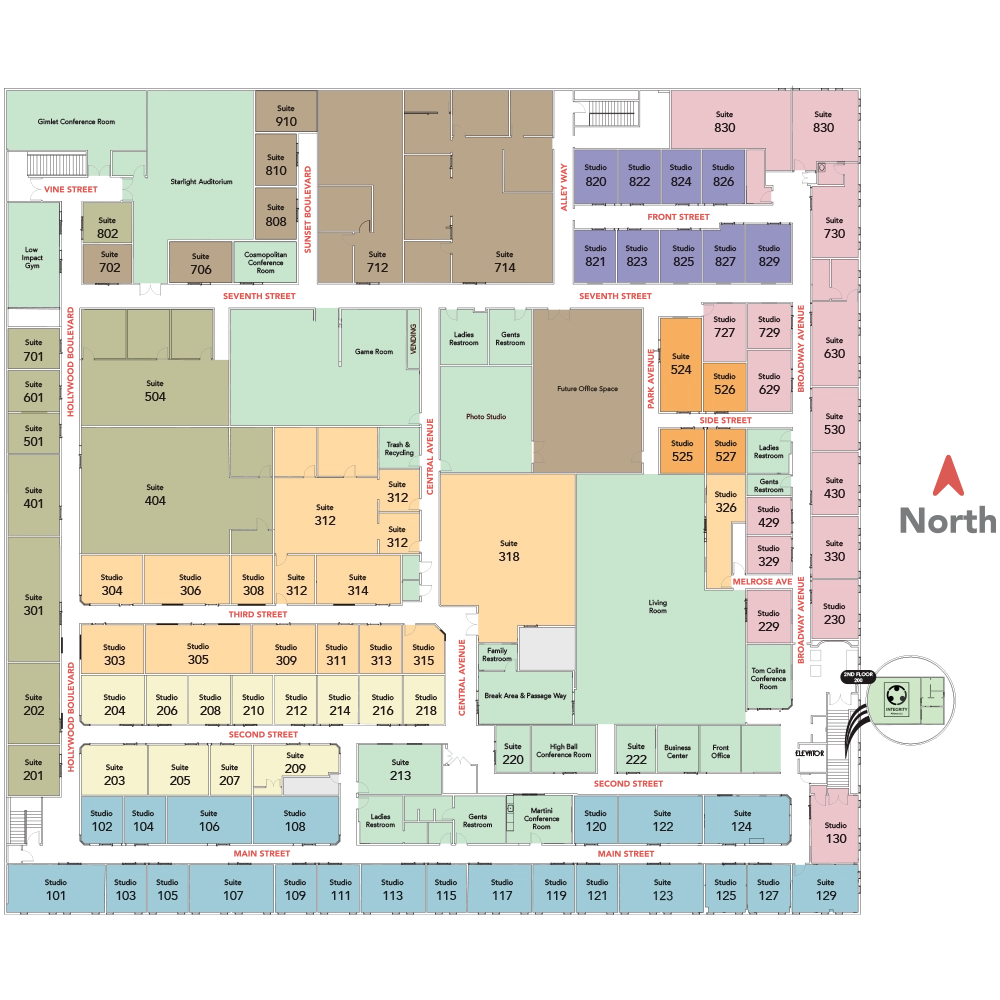
The floor plan for Modern Work Suites.
Explore the layout of Modern Work Suites & Studios with our detailed floor plan. See the variety of private offices, collaborative workspaces, and shared amenities available. Download the floor plan to visualize your ideal workspace.
View our Members
A
- ABC Nebraska | 305 Third Street
- A Book of Life Home Care | 124 Main Street
- A Marriage of Cards | 702 Seventh Street
- Alfa Y Omega | 315 Third Street
- Alzheimers Association | 404 Hollywood Blvd
- AMP Home | 808 Sunset Blvd
- As-Is-Homebuyers | 712 Seventh Street
- Authentic Life Care | 601 Hollywood Blvd
B
- Balance Point Counseling | 201 Hollywood Blvd
- Bianchi Candle Co. | 829 Front Street
- Blooming Minds Counseling | 115 Main Street
- Brain Fire Therapy | 304 Third Street
C
- Care Contributions | Studio 127 Main Street
- Christopher’s Promise | Studio 706
- Coinhuskers | Studio 429 Broadway Ave
- Community Options | 218 Second Street
- Connected Counseling | 120 Main Street
- Contributed Lines | Studio 214 Main Street
D
- Decision Logic | 318 Central Avenue
- Decision Logic | 504 Hollywood Blvd
- Doering Fleet Management | 209 Second Street
- Drip Zone Omaha | 326 Melrose Ave
E
- Elite Movers, LLC | 826 Front Street
- Evodia | 222 Second Street
F
- Firm Foundations Contractors | 820 Front Street
G
I
- Inner Vision | 121 Main Street
- Integrity Alliance | 312 Third Street
H
- Halo Roofing | 810 Sunset Blvd
- Helena Sanchez Just Therapy | 311 Third Street
- HR Minded | 229 Broadway Avenue
J
- Johnnow Enterprises
- John Oudraogo, Real Estate Agent | 330 Broadway Ave
- Jon B Kayne, Ph.D.,LIMHP | 208 Second Street
- Joseph Saaid Photography | 210 Second Street
K
- Kelly Quinby, CPA | 329 Broadway Ave
L
- Let US Talk About It Coaching | 313 Third Street
- Liebe’s Home of Hope | 212 Second Street
- Lincua Academy | 222 Second Street
M
- M & L Home Care | 129 Main Street
- Marriage Basecamp | 105 Main Street
- Medicare Assistance Partners | 401 Hollywood Boulevard
- Megan Wolff Counseling | 102 Main Street
- Menousek Psychology | 111 Main Street
- Meta Counseling | 525 Side Street
- Meta Counseling | 823 Front Street
- Midlands Business Journal | 117 Main Street
- Moore Hope Counseling | 125 Main Street
- Mr. Video | 714 Seventh Street
N
- Nebraska Tribe | 204 Second Street
- New Hope Agency | 823 Front Street & 524 Side Street
O
- Omaha Support Becky Baruth | 206 Second Street
P
- Principle Choice Solutions
- Pure Operating | 301 Hollywood Blvd
Q
- Quiver | 401 Hollywood Blvd
R
- Randy Ruhge Counseling | 527 Side Street
- Rasmussen Air & Gas Energy | 311 Third Street
- Red Rock Trailer | 107 Main Stre
S
- Sadie Renander | 501 Hollywood Blvd
- Schmidt & Stacy Consulting | 207 Second Street
- Shining Light Mental Health | 824 Front Street
- SmartStep Systems | 822 Front Street
- Studio Glow | 629 Broadway Blvd
- Supreme Lending | 111 Main Street
- Sweet Serenity Mental Health | 109 Main Street
- Swift Public Adjusters | 430 Broadway Ave
T
- Take Time for You | 108 Main Street
- Teams.Coach | 730 Broadway Ave
- Terrel Therapy | 802 Hollywood Blvd
- The OGBA Way | 701 Hollywood Blvd
- Trio Community Meals | 727 Seventh Street
V
- Vesta | 825 Front Street
W
Web Solutions Omaha | 821 Front Street
Y
- Young Entrepreneurs | 106 Main Street
See full directory list.